
How Much Does a House Extension Cost in Glasgow? (2026 Guide)
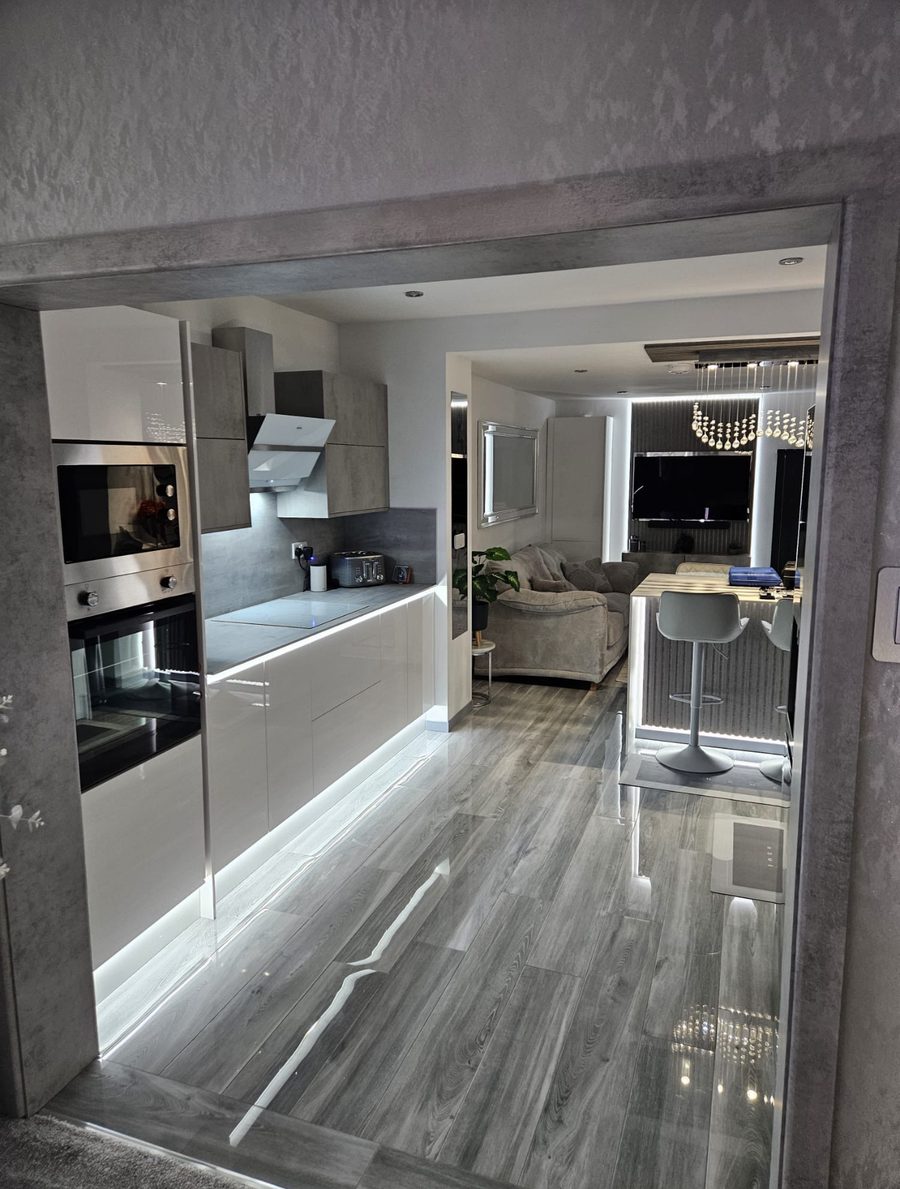
The short answer: in Glasgow, a single storey extension built to a good standard typically costs £1,800–£2,500 per m² in 2026. For a typical 20 m² rear kitchen extension, budget around £48,000–£83,000 all in: roughly £36,000–£50,000 for the build itself, plus the new kitchen, professional fees and a 10% contingency (all broken down below).
That's a wide range, and it's meant to be. Two extensions the same size can differ by £15,000 depending on the glazing, the steelwork, the ground and how easy it is to get materials to the back of the house. Below we break down where the money goes, the costs people forget and how long it all takes, so you can set a realistic budget before you speak to an architect or a builder.
Typical extension costs in Glasgow
| Type of extension | Typical size | Cost per m² | Typical total |
|---|---|---|---|
| Porch or small front extension | 4–8 m² | £2,000–£3,000 | £10,000–£18,000 |
| Small single storey (rear or side) | 12–15 m² | £1,900–£2,600 | £25,000–£38,000 |
| Single storey rear / kitchen extension | 20 m² | £1,800–£2,500 | £36,000–£50,000 |
| Large single storey or wraparound | 30–40 m² | £1,800–£2,400 | £55,000–£95,000 |
| Two storey extension | 40 m² (20 m² per floor) | £1,600–£2,200 | £65,000–£90,000 |
A guide for 2026. Prices cover a finished extension with electrics, heating, plastering, flooring and decoration. Kitchens, bathrooms, large glazing and professional fees are extra.
Notice that a two storey extension costs less per square metre than a single storey one. You're paying for one set of foundations and one roof but getting twice the floor space, so if you might want an extra bedroom later, it's worth pricing both.
What pushes the price up or down
- Glazing: large bifold or sliding doors and roof lanterns look great but can add £8,000–£20,000 on their own.
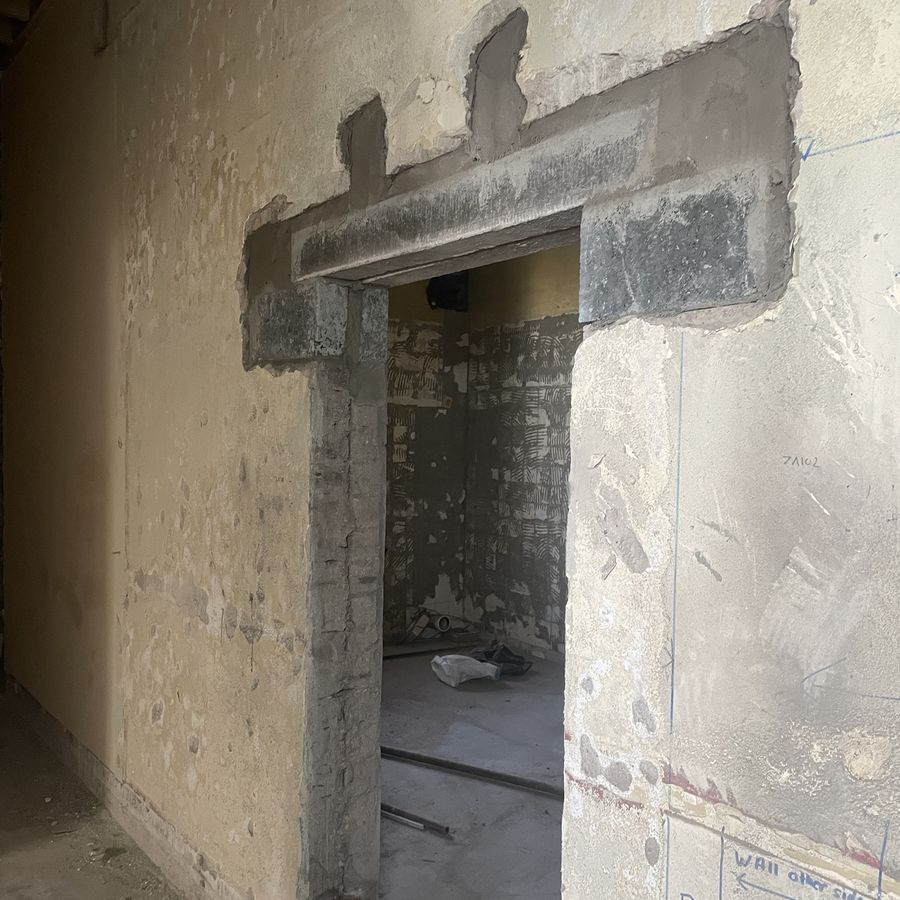
- Steelwork: knocking through the back wall to create an open-plan space needs steel beams, and the bigger the opening, the bigger the steel.
- Ground conditions and drains: soft ground, tree roots or a drain running under the new footprint can mean deeper foundations or a drain diversion.
- Access: a mid-terrace with no side access means every brick, bag and barrow goes through the house or over a wall, which adds labour time.
- The finish you choose: engineered wood or herringbone flooring, underfloor heating and bespoke joinery cost more than standard finishes, though they're often what makes the room.
- Older and conservation-area homes: common in the West End and Southside, these come with extra rules on materials and design.
- Matching the house: facing brick or stone to match a sandstone villa costs more than render or cladding.
The costs people forget
The build is the biggest number, but budget for these too:
| Item | Ballpark |
|---|---|
| Architect or architectural technician (drawings for planning and building warrant) | £2,000–£5,000 |
| Structural engineer (calculations for steels and foundations) | £600–£1,500 |
| Planning application fee, if you need planning permission | A few hundred pounds. Check the ePlanning.scot fee calculator |
| Building warrant fee | Set by your council based on the value of the work, typically several hundred pounds to around £1,000 |
| New kitchen, if the extension is a kitchen | £5,000–£20,000+ |
| Contingency for surprises | 10% of the build cost |
A common mix-up: even when your extension doesn't need planning permission, in Scotland it will almost always still need a building warrant before work starts. Your architect or technician normally handles both applications.
How long does an extension take?
From first sketch to moving in, most Glasgow extensions take 6 to 12 months, and only part of that is building work.
- Design and drawings: 3–6 weeks with an architect or technician.
- Planning permission (if needed): around 2 months once the council validates the application.
- Building warrant: often 1–3 months, and it can run alongside planning.
- Booking your builder: good builders are often booked 1–3 months ahead, so get quotes while the warrant is in.
- The build: 8–14 weeks for a typical single storey extension, longer for two storey or complex jobs.
- Completion certificate: the council inspects the finished work and signs it off.
How to keep costs down
- Keep the shape simple: a rectangle with a flat or mono-pitch roof is the cheapest to build.
- Keep the kitchen near the plumbing: moving sinks, drains and gas supplies adds cost quickly.
- Decide on finishes early: changing your mind mid-build is the most common reason budgets creep.
- Compare like for like: make sure every builder is pricing the same drawings and the same specification.
- Use one firm for the whole job: one team handling the build, joinery, kitchen and flooring avoids gaps and finger-pointing between trades.
Thinking about other ways to add space? See our loft conversions, garage conversions and garden rooms, or read more about our extensions and structural work.
Frequently asked questions
Do I need planning permission for an extension in Scotland?
Not always. Many single storey rear extensions are "permitted development", but the rules depend on size, height, distance to the boundary and whether you're in a conservation area. Your architect can confirm, or you can ask your council.
Is it cheaper to extend or move?
Once you add up LBTT (Scotland's stamp duty), solicitors, estate agents and removals, extending often works out better value, especially if you love your area.
Does an extension add value to my house?
A well-designed extension that adds a bigger kitchen, family room or bedroom usually adds value, but don't assume you'll get every pound back. Build it because you'll use the space.
Can I live in the house during the build?
Usually, yes. Most of the work happens outside until the final knock-through, which we plan so you're without a kitchen for as short a time as possible.
Do you do the drawings as well as the build?
Yes. Through our design and build service we can arrange the drawings, structural calculations and building warrant, then build it, so you have one point of contact from start to finish.
Planning an extension? We'll come out, talk through what you want and give you a free, itemised, no-obligation quote, whether you already have drawings or you're just starting to think about it.
Call 07599 706016